Pallas Castle
Most Irish tower houses stand alone in a field, their walls long gone. Pallas, in the flat country south of Tynagh, still has everything: a five-storey tower, its bawn wall with four corner turrets and a two-storey gatehouse, an eighteenth-century malt house, a seventeenth-century gabled house in ruins and a stone-flagged roof that was thatched within living memory. The Burkes built it around 1500, and Burkes still live down the road.
Checked against the source on 2026-09-19.
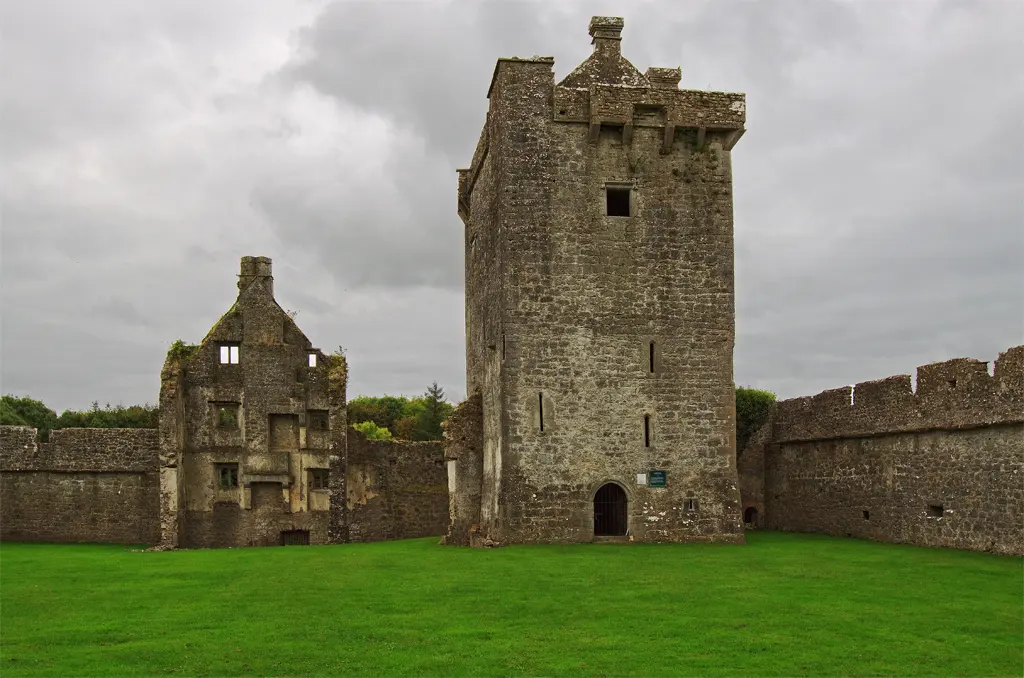
Mike Searle, CC BY-SA 2.0 via Wikimedia Commons

Pallas Castle on the 3D model; tap a pin for its page and directions.
The tower
The tower rises five storeys, the third vaulted, with a tier of mural chambers and a winding stair in the thick end wall, good fireplaces on several floors and, on the fourth, mullioned windows framed in arches. The roof was still thatched in the early twentieth century, its lower edge covered with stone flags. The bawn is entered through the gatehouse and has internal steps and parapets and two towers with turrets at each corner.
Burkes and Nugents
Jonyck Fitzthomas Burke held it in 1574; after the Restoration it passed to the Nugents, Earls of Westmeath. West of the tower are a rectangular flanker, the malt house and the remains of the big gabled house, with nineteenth-century buildings in the south-west corner. The castle stands 1.6 km north of the Duniry River, west of Pallas House. The model on this page pins Killimor's church and the road to Tynagh; Portumna Castle, the Clanricardes' great house, is a few kilometres south.
Questions people ask
Where is Pallas Castle?
Who built Pallas Castle?
Why is Pallas Castle special?
Written from Wikipedia, "Pallas Castle" (CC BY-SA 4.0), read on 2026-09-19, and from the OpenStreetMap places on the model. Nothing has been added from memory; follow the source for its footnotes.