St Michael's Church, Ballinasloe
The spire that closes the south end of St Michael's Square belongs to a church that the Famine nearly stopped. J. J. McCarthy won the competition to design it in 1846, the project was abandoned as the hunger took hold, and it was finished to a revised design associated with Augustus Welby Northmore Pugin and consecrated on 25 August 1858 by Cardinal Wiseman of Westminster.
Checked against the source on 2026-09-19.
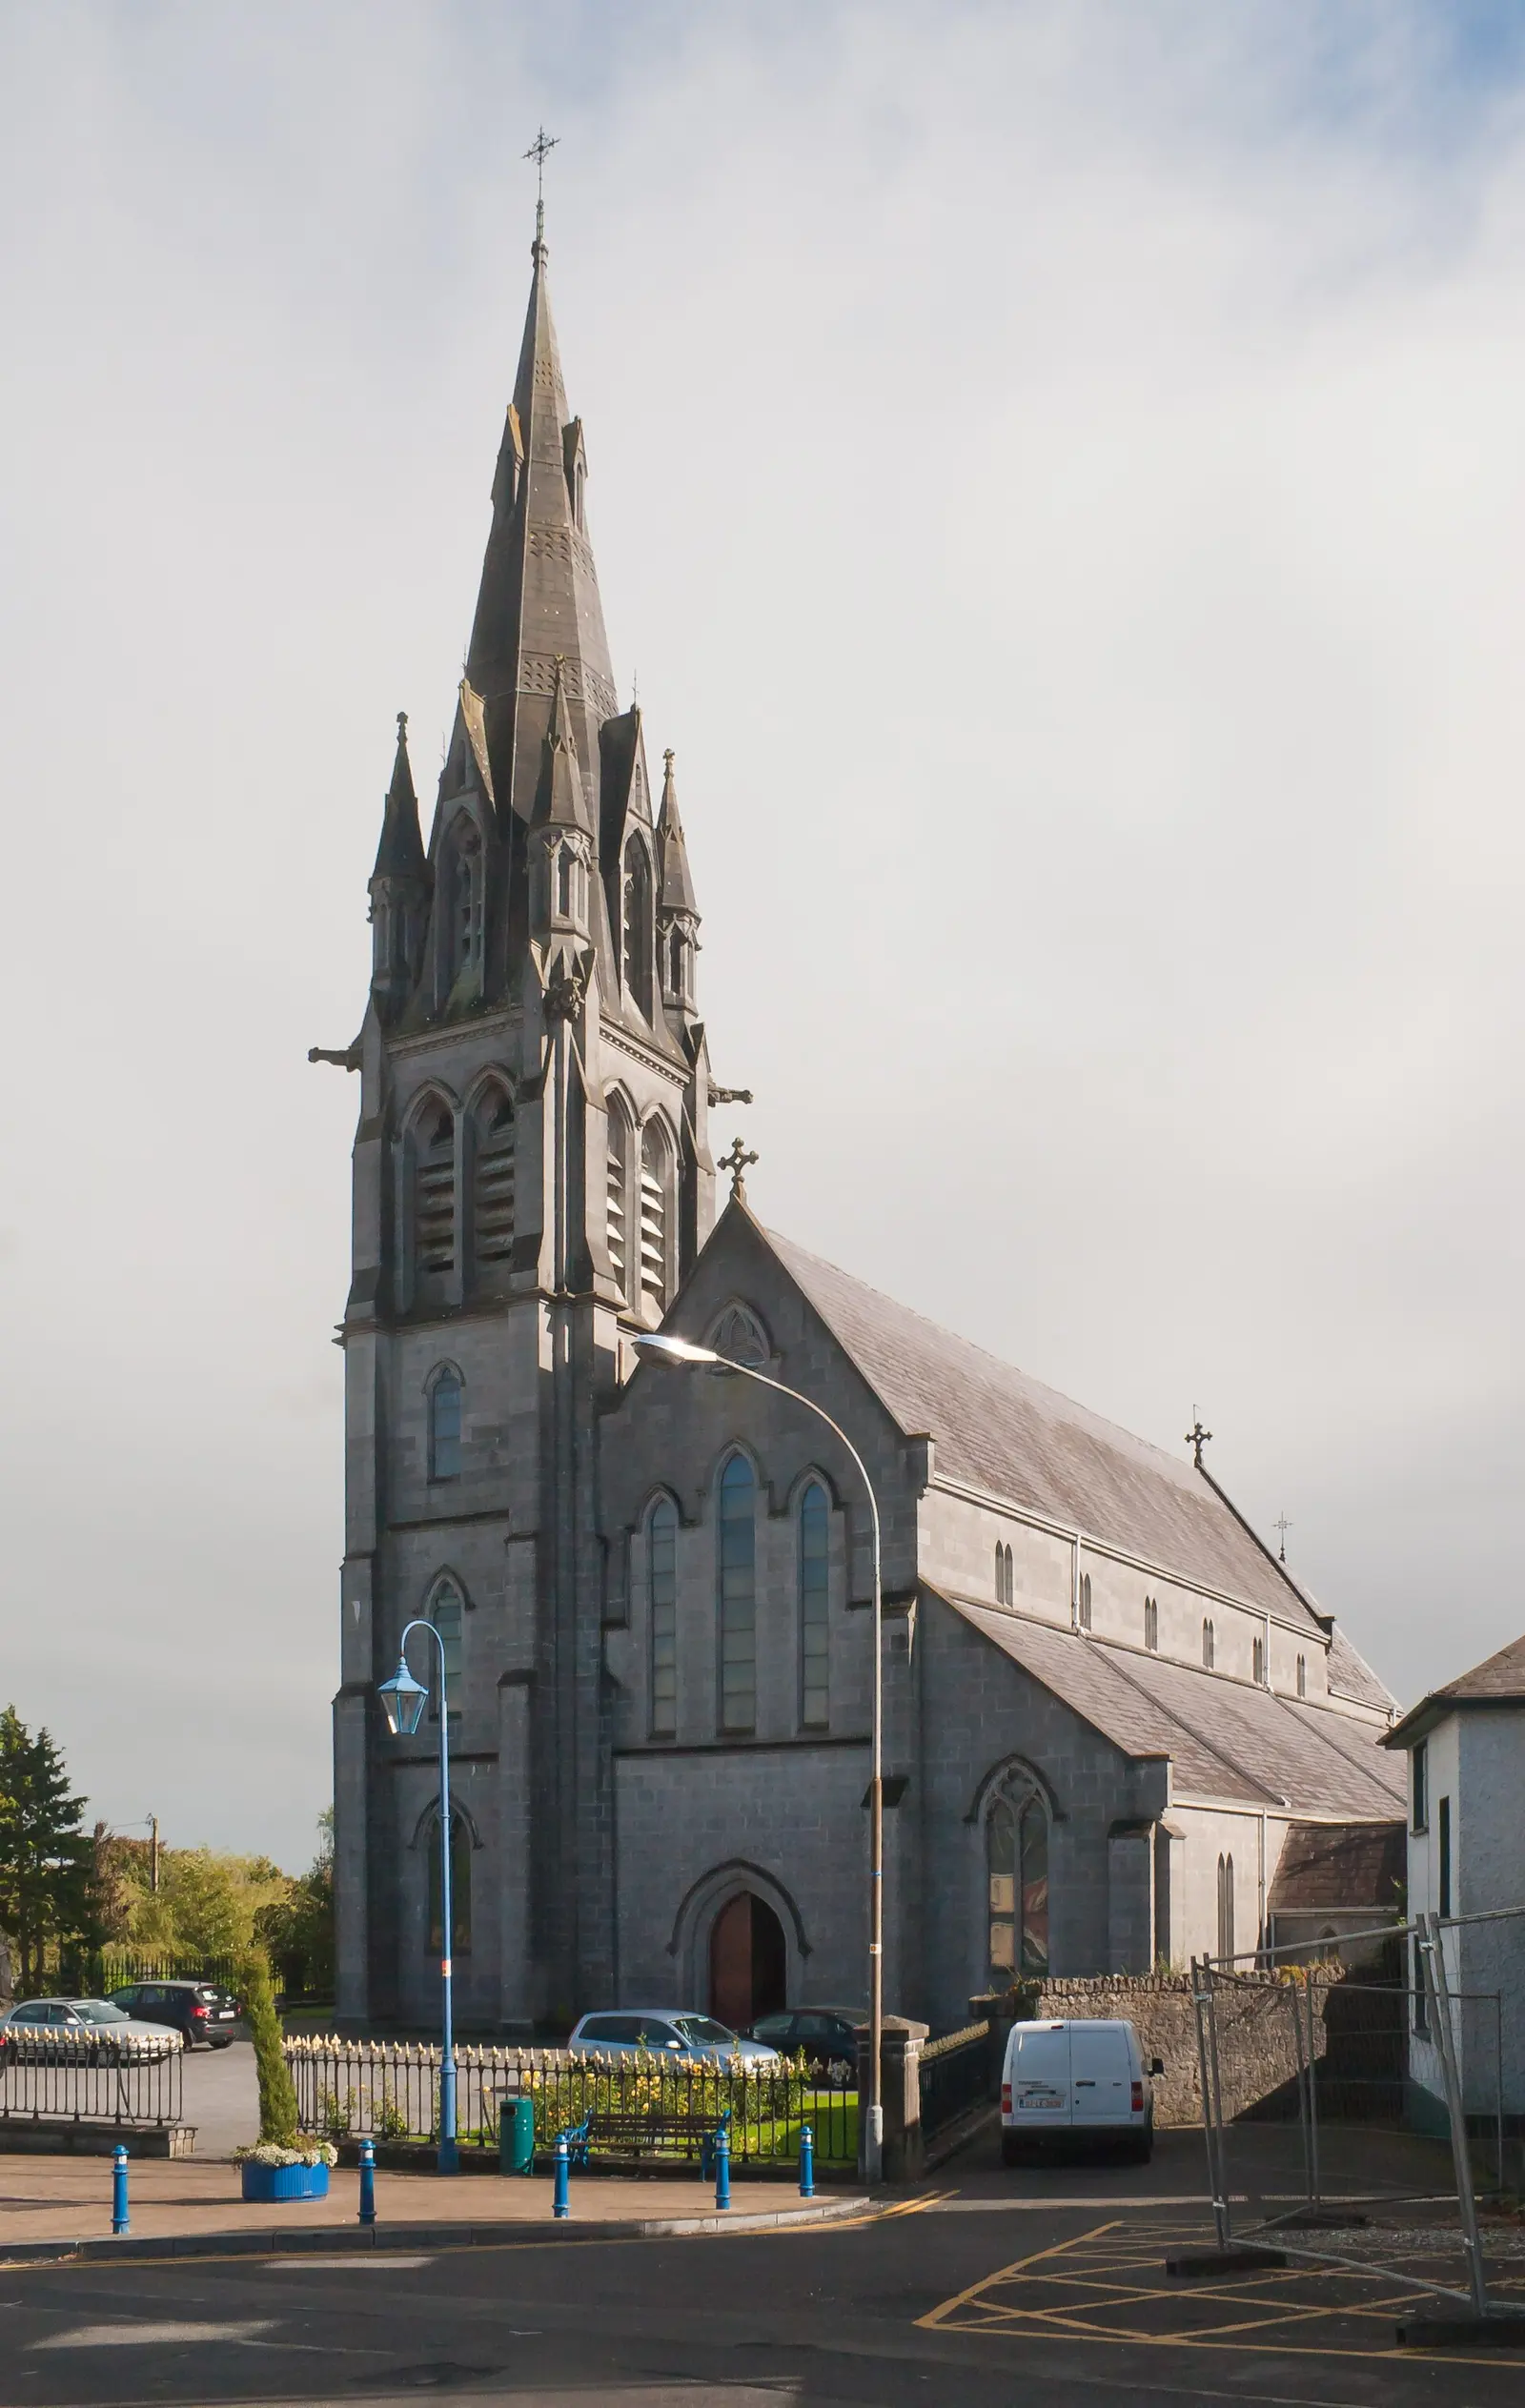
Andreas F. Borchert, CC BY-SA 4.0 via Wikimedia Commons

Garbally College, St. Catherine's Church on the 3D model; tap a pin for its page and directions.
The building
St Michael's is a freestanding, gable-fronted church of limestone with pitched slate roofs and cut-stone eaves. The spire carries octagonal corner pinnacles with gargoyles set diagonally. The upper gable has three lancet windows under a continuous hood-moulding, filled with stained glass, the side aisle has cinquefoil-headed double windows, and the chancel is lit by a pointed four-light traceried window. Inside there is a tiled porch, a pointed chancel arch and an organ gallery.
On the square
The church faces up the square towards the town's shops and the fair green beyond. The model on this page pins it with Garbally College and the other churches of the parish, and the Ballinasloe Horse Fair guide covers the October week when the square fills.
Questions people ask
When was St Michael's Church in Ballinasloe built?
Who designed St Michael's, Ballinasloe?
Written from Wikipedia, "St. Michael's Church, Ballinasloe" (CC BY-SA 4.0), read on 2026-09-19, and from the OpenStreetMap places on the model. Nothing has been added from memory; follow the source for its footnotes.